
Renovated Inside and Out: Ferny Creek
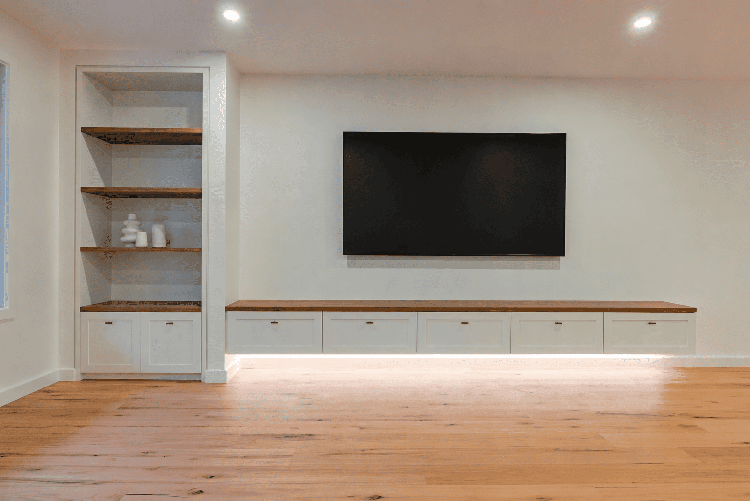
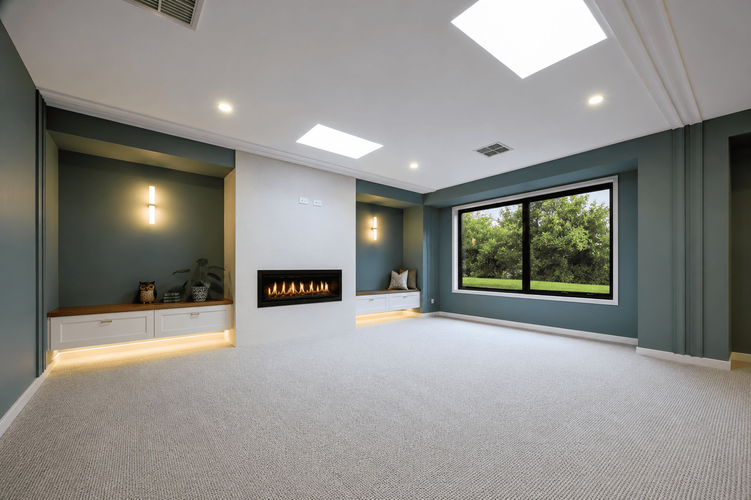
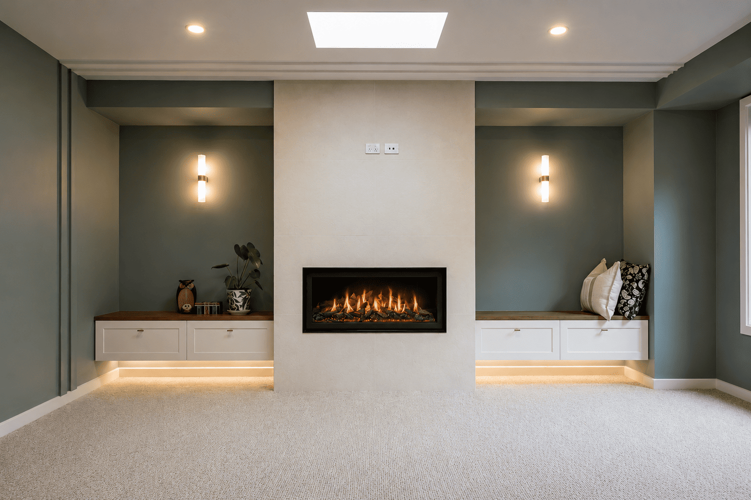
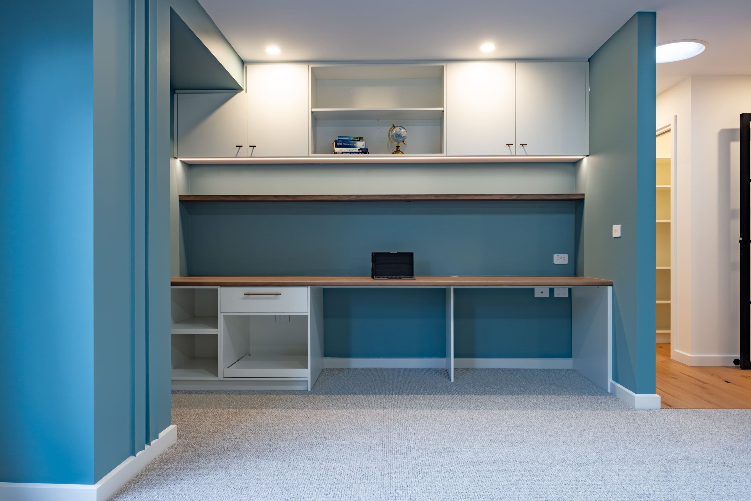
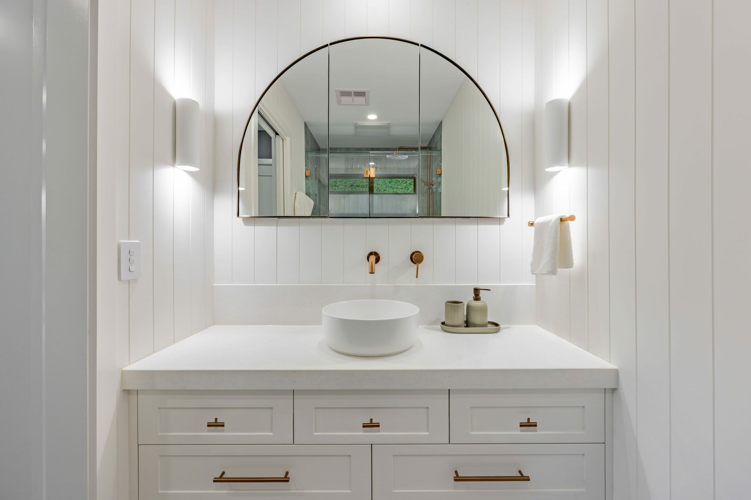
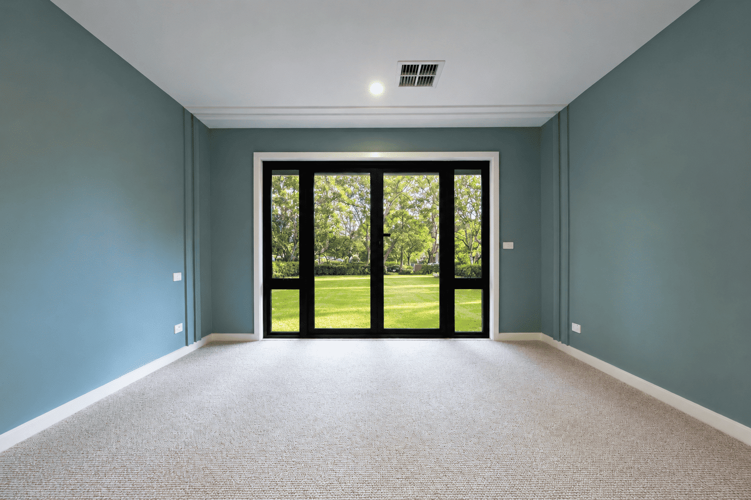
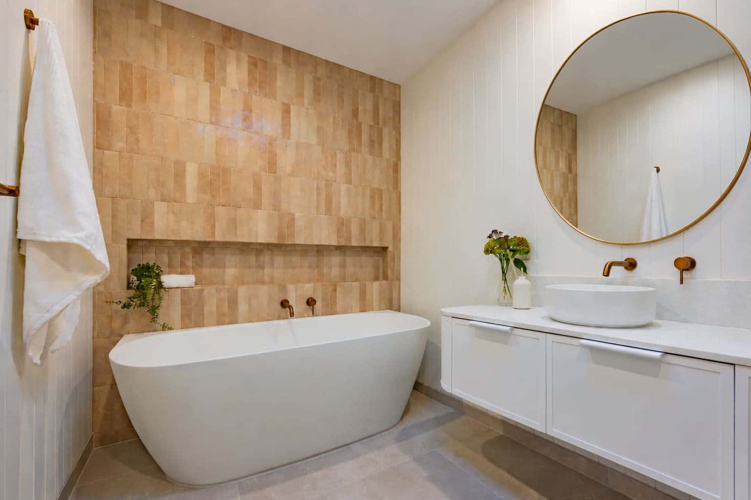
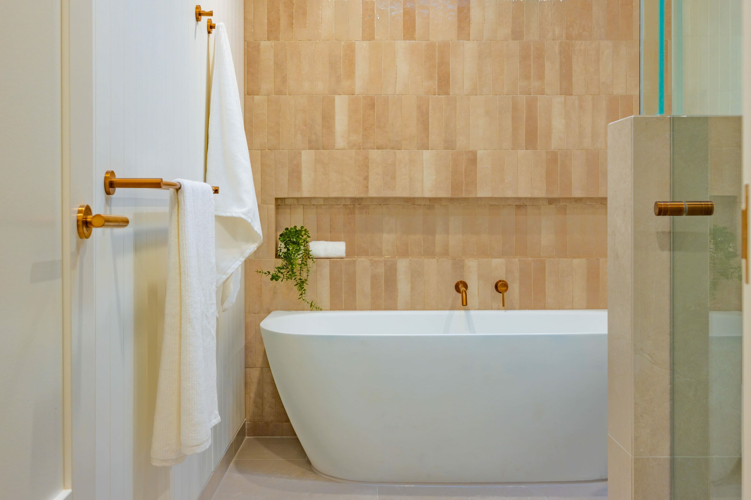
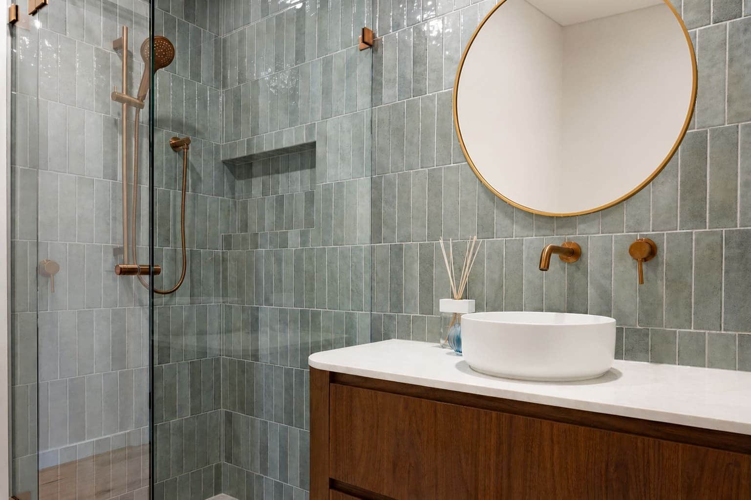
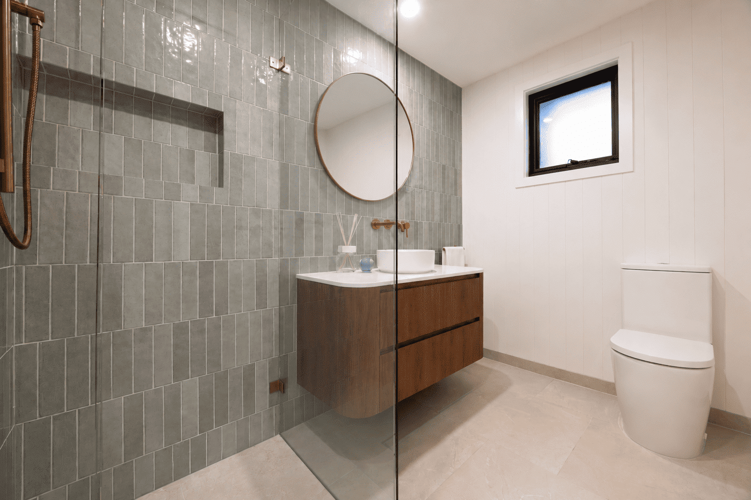
Located amongst the established surrounds of Ferny Creek, this large-scale renovation transformed an existing residence into a warm and practical family home, comprising five bedrooms, three-and-a-half bathrooms and two generous living areas.
The project involved a complete internal upgrade along with significant external works. The existing garage was enclosed to create additional usable space, while a new roof and exterior cladding gave the home a refreshed and cohesive finish. The home was also upgraded to meet BAL 12.5 requirements, with the full scope of works completed within seven months.
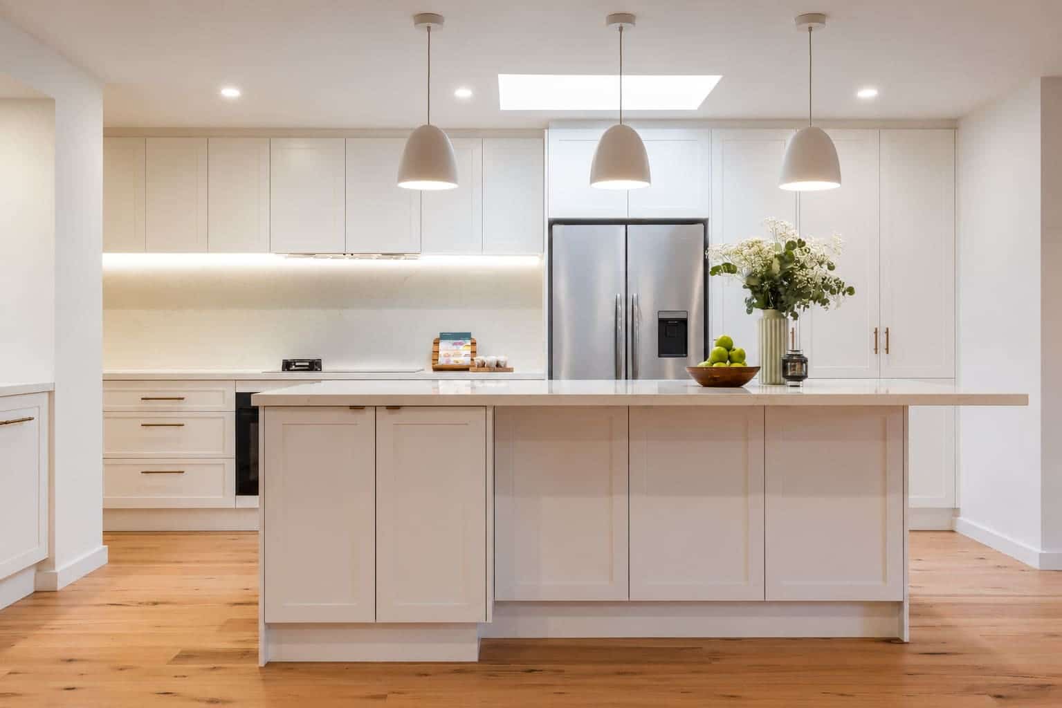
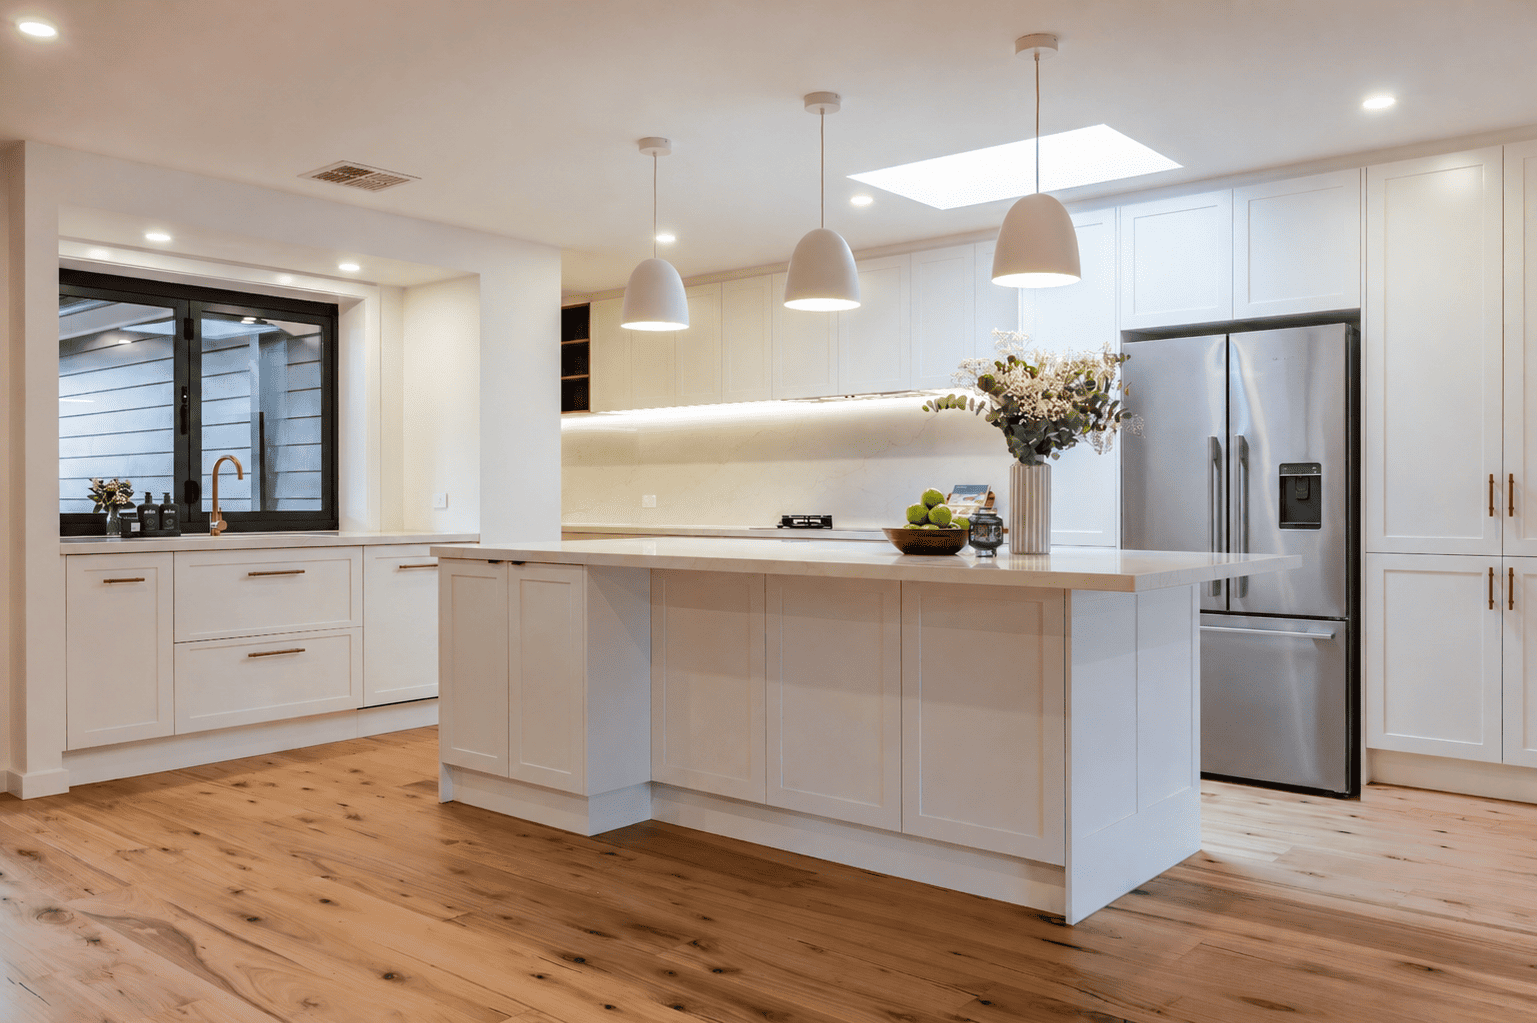
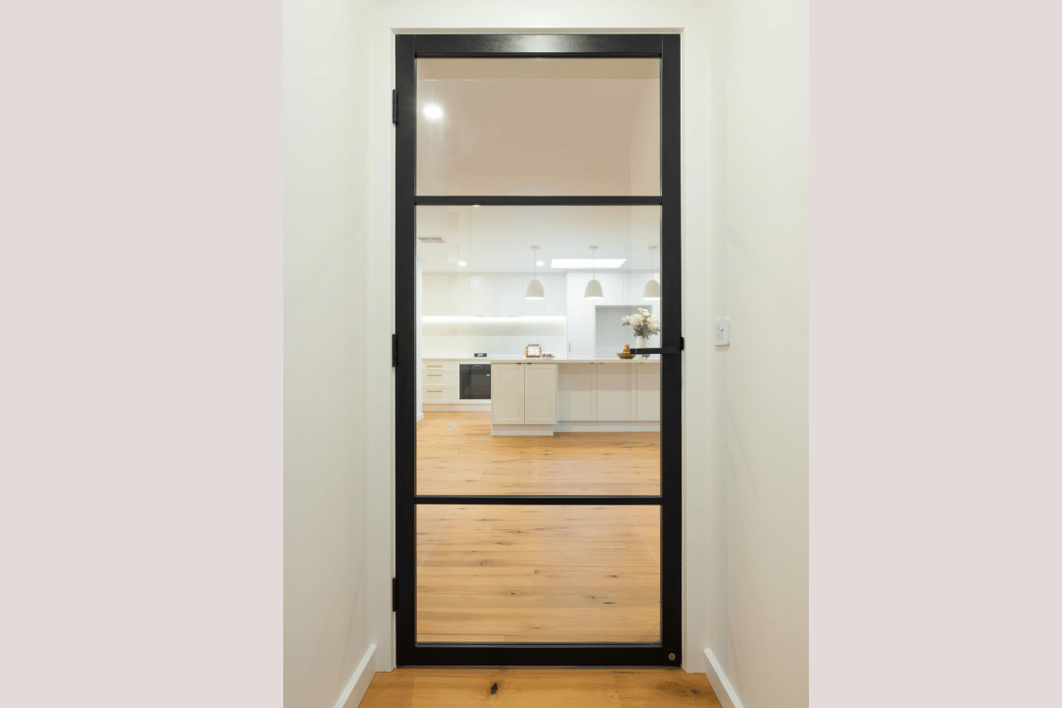
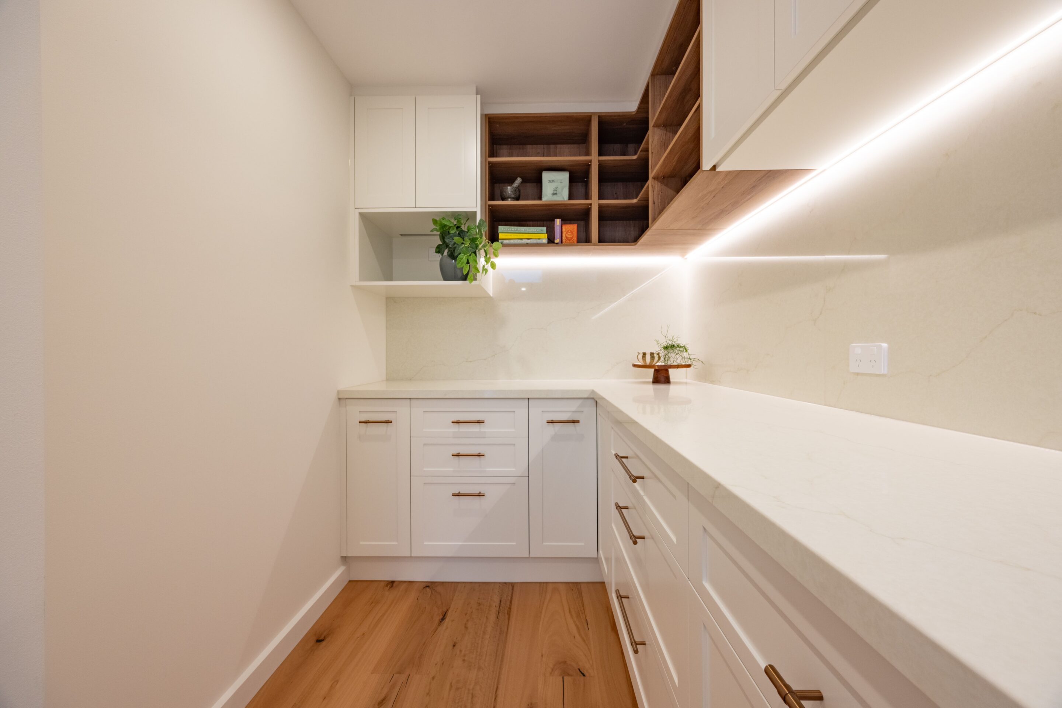
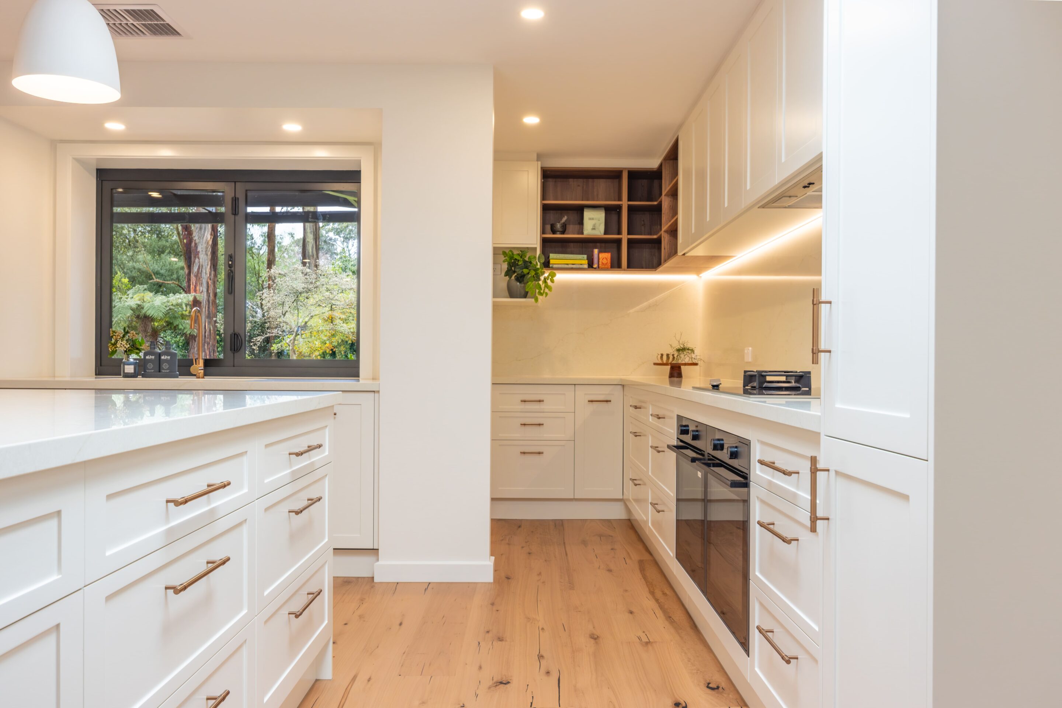
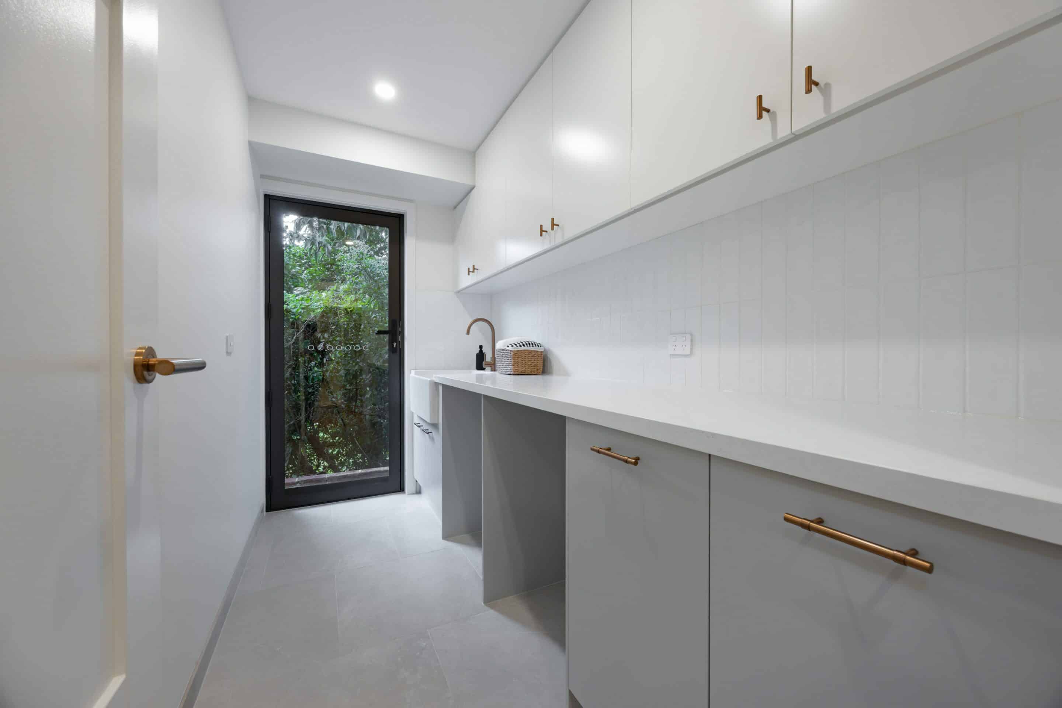
At the centre of the home is a large kitchen with seamless connection to the walk-in pantry, providing plenty of storage and workspace while creating a practical layout for everyday family living and entertaining. Skylights installed throughout bring natural light into the internal areas and add to the open, comfortable feel of the home.
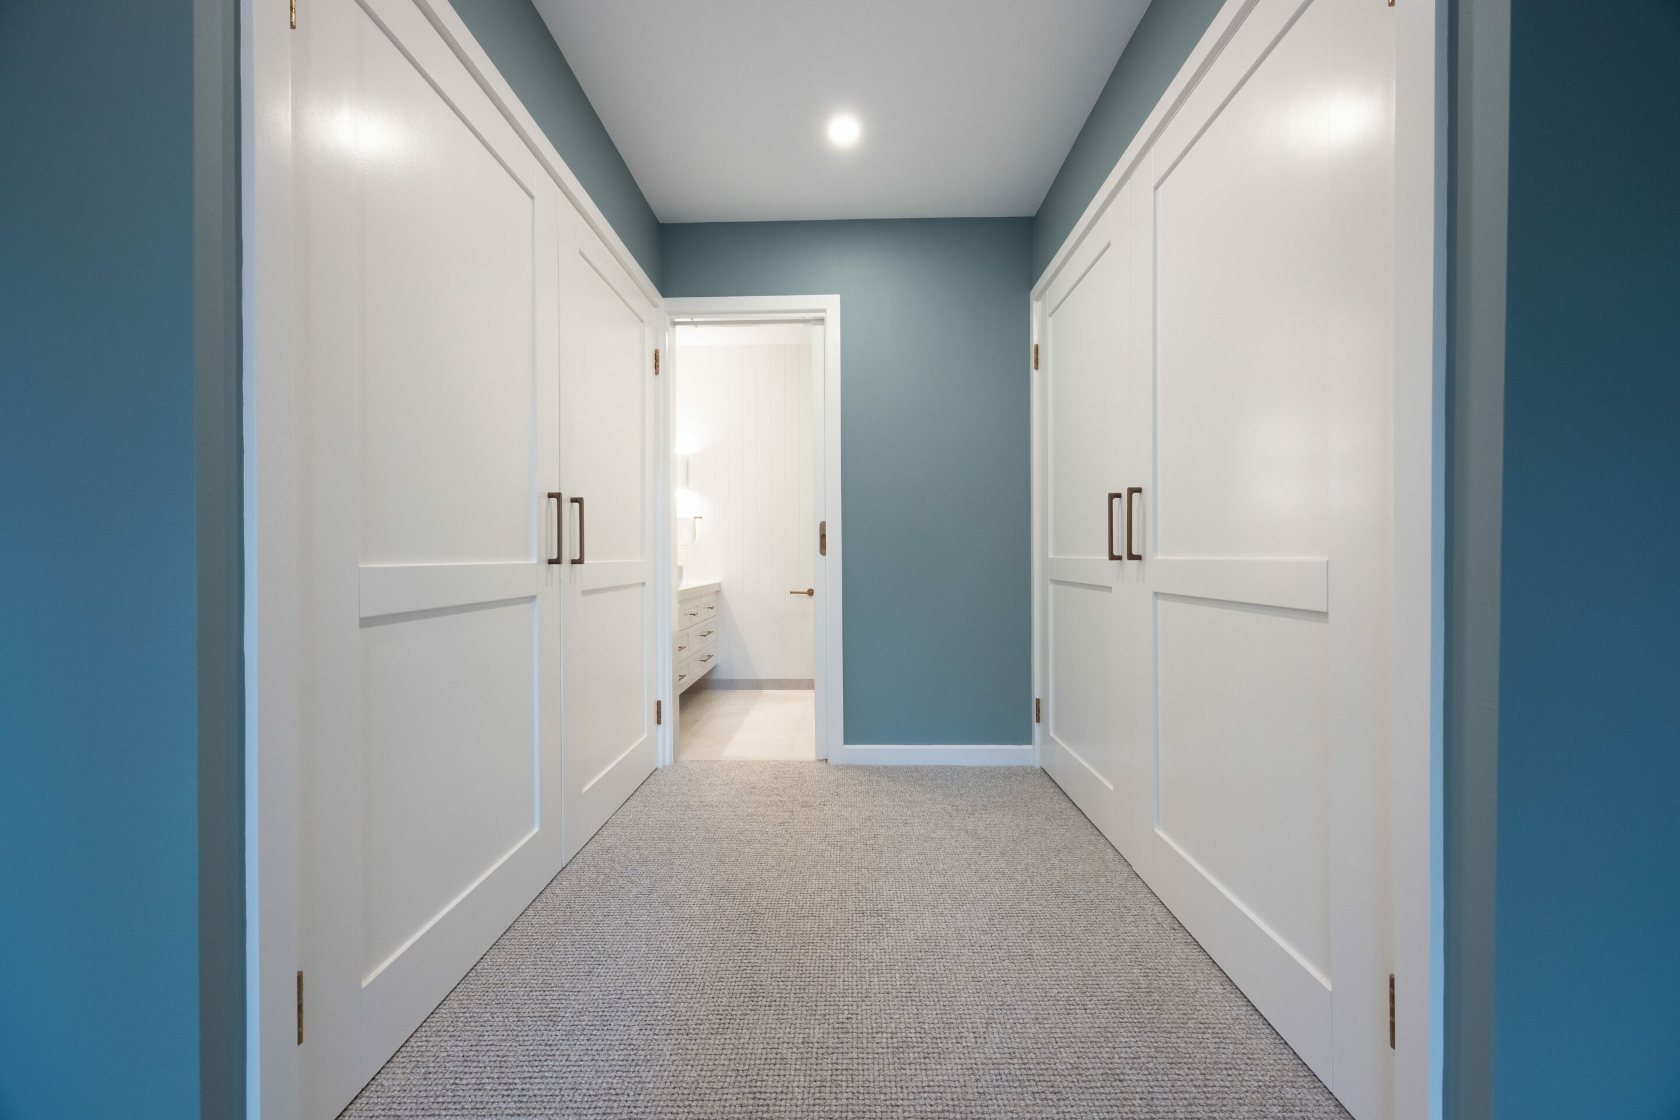
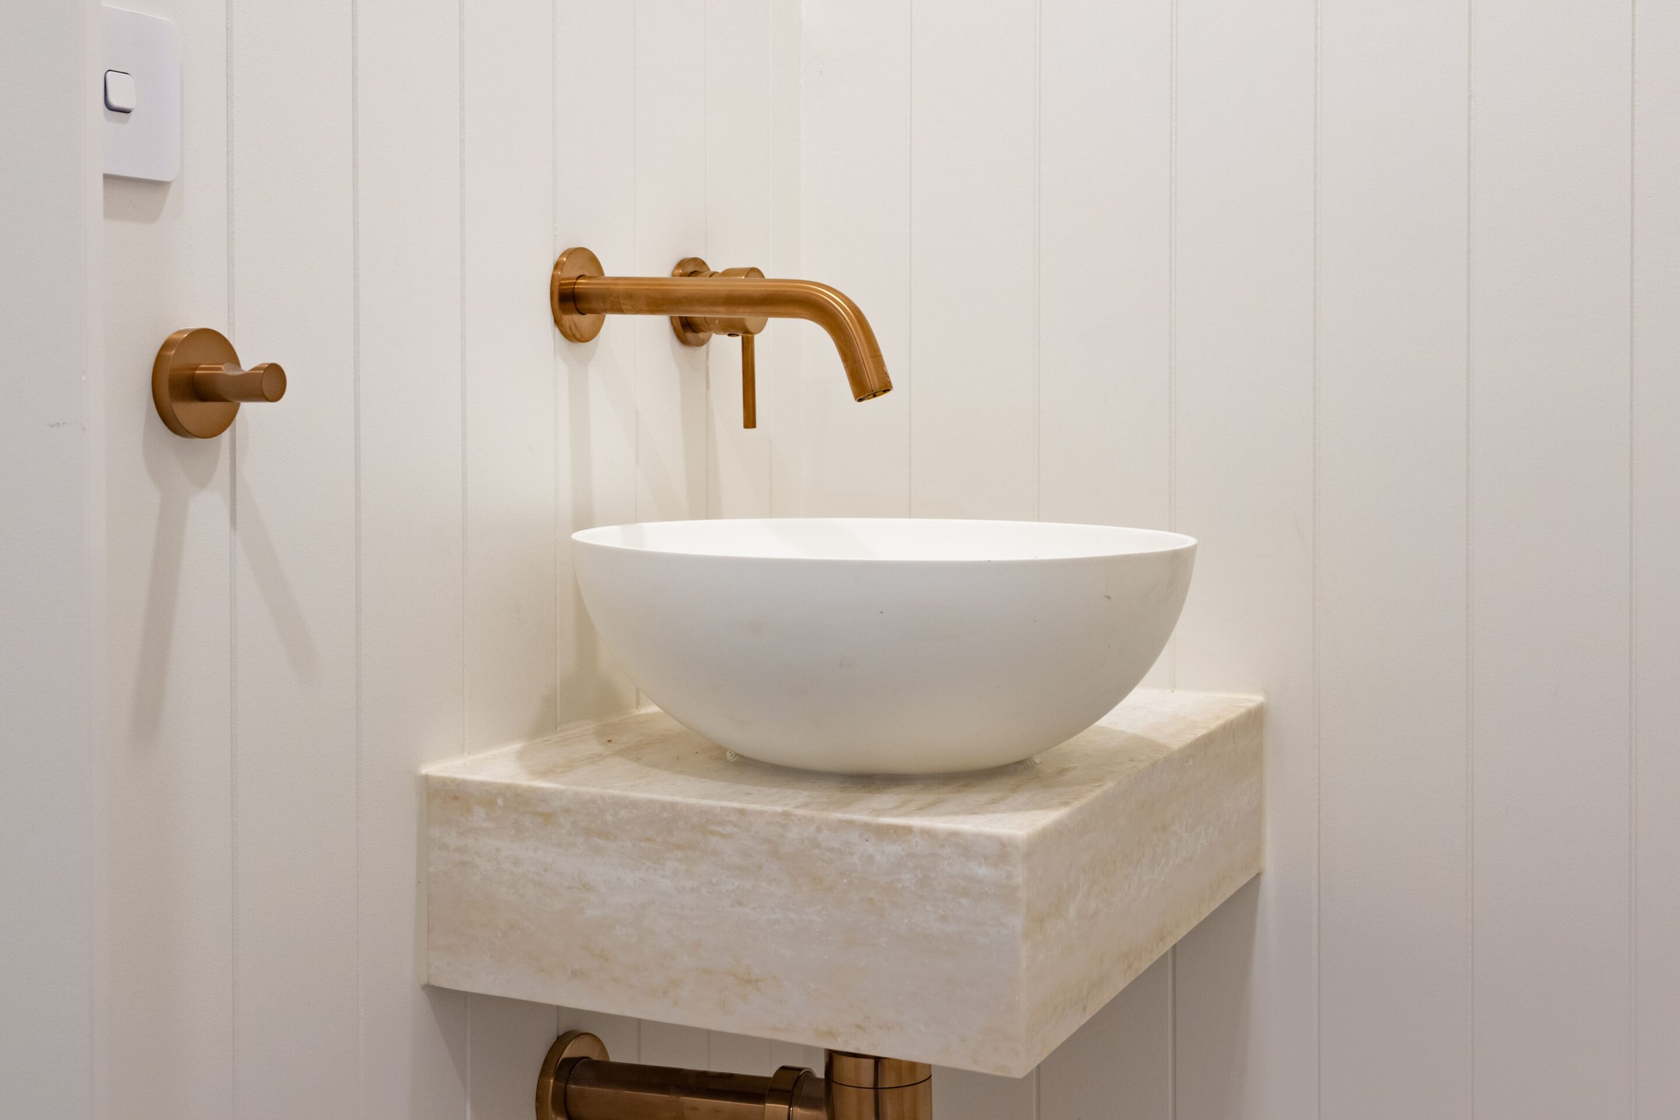
The owners worked with KAAS Interiors on the internal selections, choosing warm finishes, textures and materials that complement the home and its Ferny Creek setting.
With a substantial scope of internal and external works, this renovation has made the most of the existing structure while delivering a comfortable, functional and well-finished family home suited to hills living.
Supplier List
This project was completed with thanks to the following suppliers:
James Hardie — Exterior Cladding
JMR Metal Roofing — Roofing
Carpet Court Ringwood — Timber and Carpet
ABI Interiors — Basins and Bath
ADP Australia – Vanities/Basin/Mirror
Reece – Plumbing
Caroma – Bath
Turner Hastings – Sinks
Asko – Appliances
Coonara – Fireplace
Stop dreaming. Start building.
Join Our Community: Get the Latest from Cobalt Construction!
