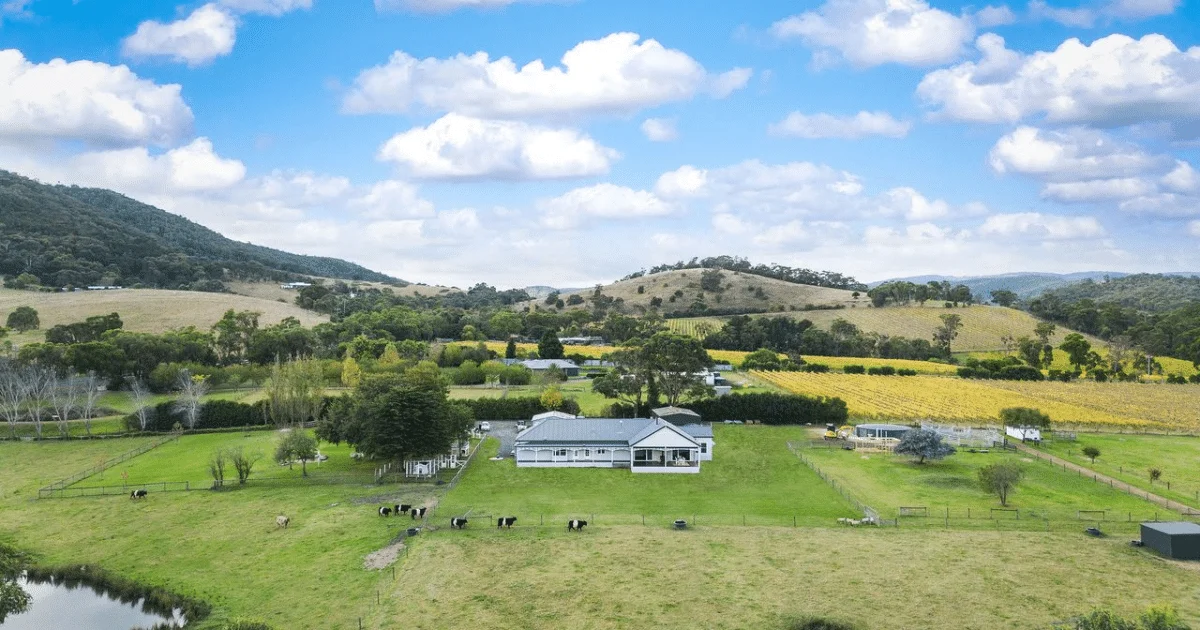
Building a custom home in the Yarra Valley gives you the opportunity to create a home that suits your lifestyle while embracing the region’s natural surroundings.
However, many properties are located close to bushland or rural landscapes, making bushfire planning an important part of the design process.
If you’re planning to build your home, you may have come across the term BAL ratings and wondered what it means. While the term is commonly mentioned during planning, many homeowners are unsure how it influences the design, materials, or overall construction process.
The answer depends on your property’s location and the level of bushfire risk identified during the planning stage. Understanding how BAL ratings work can help you make informed decisions from the beginning and avoid unexpected changes later in your project.
Understanding BAL Ratings and Why They Matter
BAL stands for Bushfire Attack Level, a classification used to measure the potential level of bushfire exposure a home may face. Rather than predicting whether a bushfire will occur, a BAL rating helps determine the level of protection a home should incorporate to improve its resilience.
The assessment considers factors such as:
- Radiant heat
- Ember attack
- Property’s proximity to surrounding vegetation.
The higher the assessed level of bushfire exposure, the more stringent the building requirements may become.
This is particularly relevant throughout the Yarra Valley, where many residential properties are surrounded by native vegetation, rolling hills, or semi-rural landscapes. While every site is different, understanding your BAL rating early provides valuable guidance for planning a custom home that aligns with local building requirements.
How BAL Ratings Are Determined
A BAL assessment is completed by a qualified professional who evaluates the characteristics of your property and its surrounding environment. The assessment looks beyond the home itself to understand how the landscape may influence bushfire exposure.
Several factors can contribute to the final BAL rating, including:
- The type and density of nearby vegetation
- The distance between the proposed home and vegetation
- The slope of the land
- The surrounding topography
- The likelihood of exposure to radiant heat and embers
For example, two neighbouring properties may receive different BAL ratings if one sits closer to dense vegetation or on a steeper slope. Even sites within the same suburb can have different requirements depending on their individual conditions.
Because every property is unique, it’s important to base planning decisions on a professional assessment rather than assumptions about nearby homes.
Start Planning Your Dream Home
Thinking about building a custom home? Our team can guide you through design, planning, and construction.
How BAL Ratings Can Influence Custom Home Design
Once a BAL rating has been determined, it becomes an important consideration during the design phase. Rather than limiting design possibilities, it helps identify construction methods and materials that are appropriate for the assessed level of bushfire exposure.
Depending on the BAL rating, requirements may apply to elements such as external cladding, roofing materials, windows, doors, decking, and ventilation openings. These components are selected to help improve the home’s ability to withstand ember attack and radiant heat.
For example, a custom home with expansive glazing or outdoor entertaining areas may require specific products or design solutions that satisfy the relevant building standards while maintaining the overall architectural vision.
By considering these requirements early, homeowners can make design choices that balance appearance, functionality, and compliance throughout the project.
How BAL Ratings Can Influence Construction Costs

Many homeowners wonder whether higher BAL ratings automatically mean significantly higher construction costs. In reality, the costs vary depending on the assessed level, the home’s design and the materials chosen.
Some projects may require specialised building products, upgraded glazing systems, or additional construction detailing to meet compliance requirements. These considerations can influence the overall investment, particularly for homes in areas with higher bushfire exposure.
However, not every property will require the same level of construction. A lower BAL rating may involve relatively modest adjustments, while higher ratings typically require more comprehensive protective measures.
Understanding these requirements early allows homeowners to budget more confidently and consider different design options before construction begins.
Why Early Planning Can Make the Process Smoother
One of the most practical ways to manage BAL requirements is to address them as early as possible during the planning process. This gives your design team greater flexibility to incorporate bushfire requirements without making significant changes later.
Early planning can also help with:
- Developing a more realistic construction budget
- Selecting suitable materials from the beginning
- Reducing the likelihood of redesigns
- Supporting a smoother planning and approval process
Rather than viewing BAL ratings as an obstacle, they can be considered an important planning tool that helps shape practical and compliant design decisions from the outset.
Local Knowledge Matters When Building in the Yarra Valley
The Yarra Valley is known for its diverse landscapes, ranging from established townships to heavily vegetated rural properties. As a result, bushfire planning requirements can vary considerably across the region.
Properties in areas such as Healesville, Mount Evelyn, Wandin, and other parts of the Yarra Ranges may each present different site characteristics that influence the BAL assessment. Factors such as vegetation, slope, and surrounding land use all contribute to the overall requirements for a custom home.
Working with professionals who understand local planning considerations and regional site conditions can help streamline the design process while ensuring your home is planned with both compliance and long-term performance in mind.
Start Planning Your Dream Home
Thinking about building a custom home? Our team can guide you through design, planning, and construction.
Conclusion
Understanding BAL ratings is an important step when planning a custom home in the Yarra Valley. While every property is different, a BAL assessment provides valuable information that helps guide design decisions, material selection, and construction requirements.
By considering bushfire planning early, you can approach your project with greater confidence and make informed decisions that align with your property’s unique characteristics and your long-term goals.
If you’re considering building a custom home in the Yarra Valley, the team at Cobalt Constructions can help you navigate site-specific requirements and create a home that reflects both your lifestyle and the conditions of your location.
Frequently Asked Questions
What are BAL ratings?
BAL ratings, or Bushfire Attack Levels, measure the potential level of bushfire exposure a property may have. They help determine the construction requirements needed to improve a home’s resilience in bushfire-prone areas.
Do all custom homes in the Yarra Valley require a BAL assessment?
Not necessarily. BAL assessment is required depending on the property’s location and the applicable planning or building regulations. Homes in or near designated bushfire-prone areas are more likely to require an assessment.
Can a BAL rating affect my home’s design?
Yes. The assessed BAL rating, certain building materials, windows, roofing systems, and other design elements may need to meet specific construction requirements. These measures are intended to improve the home’s performance during a bushfire event.
Do higher BAL ratings always mean higher building costs?
Not necessarily. Higher BAL ratings may require additional construction measures or specialised materials, but the overall impact depends on factors such as the home’s design, site conditions, and product selections. Every project is different.
When should a BAL assessment be completed?
A BAL assessment is typically most beneficial during the early planning and design stages. Understanding the site’s requirements from the beginning can help inform design decisions, budgeting, and the overall construction process.


