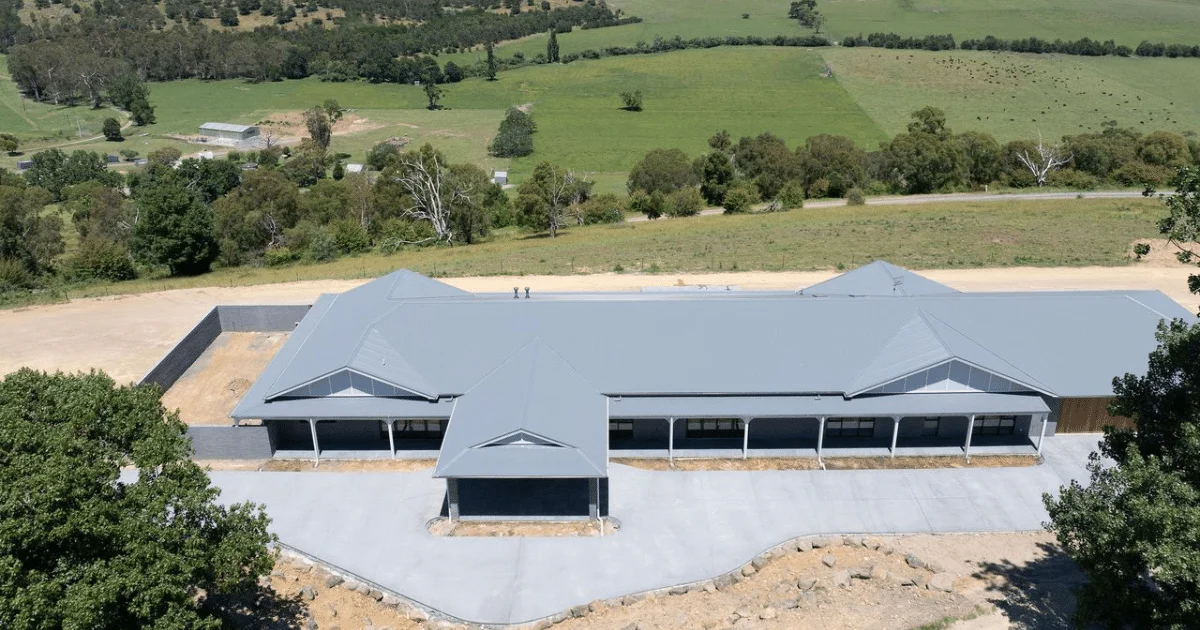
You’ve found the block in the Yarra Valley you’ve been picturing for years. Rolling hills, established trees, a view that changes with the seasons. But there’s just one issue, much of this landscape falls within a bushfire-prone area under Victorian planning regulations, and that changes how your home needs to be built.
For some homeowners, this is a real concern. They picture ember guards over every window, render replacing timber, a home that looks and feels defensive rather than designed. The fear is that safety compliance means trading away the light-filled, architecturally considered home they set out to build.
That trade-off isn’t necessary. A bushfire-rated home can still have soaring glazing, natural materials and a design that reflects your lifestyle. It comes down to when compliance enters the process. Build it into the design from day one, and safety becomes part of the home’s character rather than a constraint fighting against it.
Understanding Your Bushfire Attack Level (BAL) Rating
Before any design decisions are made, most properties in bushfire-prone areas require a Bushfire Attack Level assessment. This rating measures the potential exposure of a site to radiant heat, ember attack and flame contact, and it directly shapes the construction requirements for the home.
A property surrounded by dense bushland will typically carry a higher BAL rating than one on a cleared block with greater setback from vegetation. Slope also plays a role, as fire behaves differently on rising ground than it does on flat terrain. Two neighbouring blocks can carry very different ratings depending on vegetation type, distance to the tree line and the direction of prevailing winds.
Getting this assessment right early is one of the most important steps in the process. It makes you informed from material selection to window placement, and starting design work before the BAL rating is confirmed can lead to costly changes later.
Material Selection Without Compromising on Style
Higher BAL ratings often call for specific materials, including non-combustible cladding, tested window and door systems and ember-resistant roofing details.
For some homeowners, this raises a concern.
Will a bushfire-compliant home still reflect the design they had in mind?
In practice, the range of compliant materials available today is broad. Non-combustible cladding now comes in timber-look finishes, rendered profiles and standing-seam metal options, giving homeowners far more flexibility than the fibre-cement sheets often associated with bushfire construction in the past.
Toughened and laminated glazing systems can meet ember and radiant heat requirements while still delivering large expanses of glass for a light-filled home. The key is factoring these requirements into the design from the outset.
A home designed around compliant materials from day one will always sit better than one where compliance is retrofitted onto an existing concept.
Start Planning Your Dream Home
Thinking about building a custom home? Our team can guide you through design, planning, and construction.
Designing for Comfort in a Bushfire-Rated Home
Safety requirements can influence more than materials. Ventilation, natural light and passive cooling all need to be considered alongside bushfire compliance, particularly since ember-proof vents and sealed eaves can affect how a home breathes.
This is where thoughtful design becomes important:
- Strategic window placement can still capture prevailing breezes for cross-ventilation, even where ember guards are required.
- Eaves and verandahs can be designed to provide shading and outdoor living space while meeting the detailing standards for bushfire-rated construction.
- Orientation, glazing performance and thermal mass can all be used to maintain year-round comfort without relying solely on mechanical heating and cooling.
Homeowners sometimes assume that bushfire compliance and passive design work against each other. With the right builder and design team, they can work together.

Landscaping and Defendable Space
Bushfire safety extends beyond the building itself. Defendable space, the cleared or managed area surrounding a home, helps reduce bushfire risk and can influence the BAL rating applied to the dwelling.
This doesn’t mean sacrificing the garden or established trees that make a property feel like home. Considered landscaping can maintain privacy, greenery and outdoor living areas while still meeting vegetation management requirements. Fire-resistant plant selections, strategic spacing and careful placement of gardens close to the home can all support both defensible space requirements and a landscape that feels lived in rather than stripped back.
Planning Permits and Compliance Requirements
Building a home in a bushfire-prone area typically involves additional permits and reports beyond a standard build. Depending on the property, this may include:
- A Bushfire Attack Level assessment
- A Bushfire Management Statement
- Planning permits addressing bushfire provisions
- Vegetation or environmental assessments
- Engineering reports for site-specific conditions
These requirements exist to protect both your home and the people living in it, but they’re often underestimated during early budgeting and planning. Understanding what applies to your property before finalising a design can prevent delays and unexpected costs later in the project.
Why Early Planning Makes All the Difference
The homes that balance bushfire safety, comfort and design most successfully are almost always the ones where compliance was considered from the very first design conversation. Retrofitting bushfire requirements onto an existing concept tends to produce compromises, whereas designing around them from the outset allows safety and lifestyle to work together rather than against each other.
Every site carries its own risk profile, vegetation context and design opportunities, which is why a one-size-fits-all approach rarely delivers the best outcome. An early conversation with an experienced builder can help identify site-specific considerations before they become design constraints.

Building A Bushfire Safety Home in the Yarra Valley
Bushfire safety doesn’t have to come at the expense of the home you’ve been picturing. With the right team, a bushfire-rated home can still deliver the light, comfort and design detail that drew you to the Yarra Valley in the first place.
If you’re planning a build in a bushfire-prone area, our team at Cobalt Constructions can help you understand your site’s requirements and design a home that meets them without compromising on the lifestyle you’re building towards.
Start Planning Your Dream Home
Thinking about building a custom home? Our team can guide you through design, planning, and construction.
Frequently Asked Questions
Does a higher BAL rating always mean a more expensive build?
Not always. While higher ratings can require specific materials and detailing, the overall cost impact depends on the design of your home, the site and the materials chosen. Factoring compliance into the design from the start often reduces cost impacts compared to making changes later.
Can I still have large windows in a bushfire-rated home?
Yes. Bushfire-rated glazing systems allow for significant window areas while meeting radiant heat and ember protection standards. Careful placement and glazing selection can maintain natural light and views without compromising compliance.
What is defendable space and do I need to clear my whole block?
Defendable space refers to the managed area around a home that reduces bushfire risk. It doesn’t require clearing an entire property. Considered landscaping and vegetation management can meet requirements while retaining garden areas and privacy.
When should I get a BAL assessment done?
As early as possible, ideally before design work begins. The BAL rating informs material selection, window specifications and construction detailing, so confirming it early helps avoid design changes later in the process.
Do all properties in the Yarra Valley require a bushfire assessment?
Not all, but many properties in and around areas such as Healesville, Mount Evelyn and Wandin fall within designated bushfire-prone areas. Checking your property’s status early in the planning process is an important first step.