
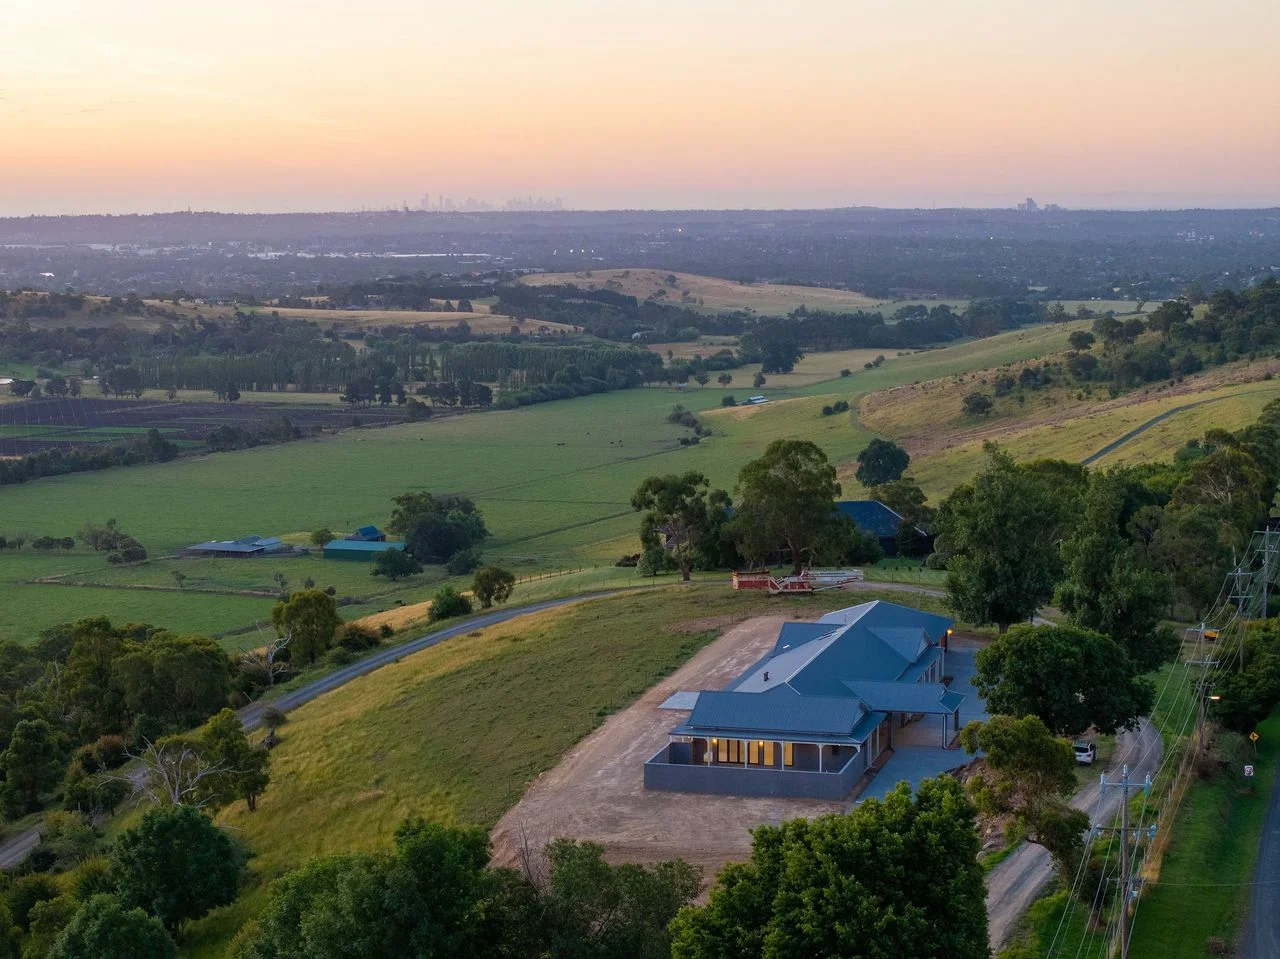
You’ve likely reached the point where building a custom home in the Yarra Valley is no longer just an idea, but something you’re actively planning around.
At this stage, the conversation often shifts from what the home will look like to something more foundational. Where should it actually be built?
Because in many cases, the location doesn’t just influence the home. It shapes almost every decision that follows, from design, the orientation and even the construction approach and long-term livability.
This is particularly true in regions like the Yarra Valley, where land conditions, landscape and planning requirements can vary from one property to the next.
Understanding those differences early can make the entire process more considered and far more predictable once design and construction begin.
What Makes The Yarra Valley Different As A Building Location
The Yarra Valley is often seen as a lifestyle destination and in many ways it is.
But from a building perspective, it also presents a level of variation that isn’t always present in more standard suburban environments.
Blocks tend to be larger, more natural in form and more closely connected to the surrounding landscape.
That changes how homes are approached from the beginning.
Instead of working within a controlled estate setting, design often responds to:
- Natural slope and elevation changes
- Views and orientation across open land
- Bushfire considerations in certain areas
- Greater exposure to environmental conditions
- More site-specific infrastructure requirements
In many cases, these factors are not secondary considerations. They are often the starting point of the design process itself.
How Different Yarra Valley Locations Can Shape Your Home

Not every part of the Yarra Valley behaves the same from a building perspective. While the region is often grouped together, each of their areas tends to bring its own site conditions and design opportunities.
Yarra Glen
Yarra Glen combines countryside charm with the convenience of being within easy reach of Melbourne, making it an attractive location if you’re looking for a premium lifestyle. Known for its rolling hills, mountain vistas and massive land sizes, the area offers the space to create a home that feels connected to its surroundings.
Larger lifestyle properties also provide greater flexibility to position the home for privacy, natural light and expansive views. If you’re looking to balance modern living with a peaceful semi-rural setting, Yarra Glen presents an opportunity to build a home that reflects both the landscape and their lifestyle.
Healesville
Healesville is one of the Yarra Valley’s most established locations, offering a strong connection to nature alongside a well-developed local community. Surrounded by forested landscapes and mountain outlooks, the area is perfect if you’re looking for privacy, amenities and access to everyday essentials.
The location provides a lively local hub with restaurants, cellar doors and specialty retailers, all within close reach of residential pockets. For custom homes, Healesville often suits designs that respond to bushland settings, prioritising durability, natural integration and considering siting to manage environmental exposure while still taking advantage of the surrounding scenery.
Coldstream
Coldstream is often regarded as one of the Yarra Valley’s “dress circle” locations, known for its vineyard outlooks and refined rural character. It appeals to buyers seeking a more elevated standard of country living, where design and setting carry equal weight.
Rather than feeling remote, it offers a convenient connection back to Melbourne while maintaining a strong sense of space and privacy. Homes in this area are often designed with a greater focus on architectural expression, taking advantage of open land, long sightlines and estate-style surrounds. The result is a setting well suited to considered, design-led custom homes.
Wandin North
With larger allotments and acreage-style properties, Wandin North offers the flexibility to design a custom home without the constraints of typical suburban density. The area is well suited to long-term living, with strong local schooling options and convenient access to Lilydale and surrounding amenities.
At the same time, it still retains a relaxed country character, with walking trails, cafes and nearby wineries all part of everyday life. For many, it strikes a practical balance between lifestyle, convenience and design freedom.
Gruyere and surrounding areas
Gruyere offers a premium, quieter and more secluded area. Its surrounding areas are known for their elevated terrain and sweeping views across vineyards, valleys and the wider Yarra Ranges. The hills and ridgelines allow homes to be designed around multiple outlooks, often capturing layered views across the landscape.
This naturally leads to more architectural, site-driven designs, where rooflines, glazing and layout respond directly to the landform. Homes in this area often make strong use of indoor–outdoor transitions, with large openings, sheltered outdoor zones and materials that sit comfortably within the rural setting.
Despite its seclusion, Gruyere remains closely connected to the Yarra Valley’s wineries and dining destinations.
Rather than choosing a “best” location, it usually becomes more about which environment aligns with how you want to live everyday.
Start Planning Your Dream Home
Thinking about building a custom home? Our team can guide you through design, planning, and construction.
The Site Itself And Why It Often Drives The Design
Once you select your block, the focus now shifts to how the land will actually support your home. This is where many homeowners begin to realise how much influence the site really has.
As we mentioned a while ago, things like slope, orientation and access are not just technical details. They can shape:
- How excavation and retaining are handled
- Where the home sits on the block
- How natural light is captured throughout the day
- How indoor and outdoor spaces connect
- How construction is staged and delivered
In many cases, even small adjustments in positioning can significantly change both cost and outcome. A home placed slightly higher or lower on a slope, for example, can alter foundation requirements and retaining structures. Orientation alone can impact energy efficiency and long-term comfort.
This is why experienced builders tend to evaluate the site before design is locked in, rather than treating it as a fixed backdrop.
Bushfire Risk And Planning Considerations Across The Region
In parts of the Yarra Valley, bushfire requirements often become part of the design conversation from the very beginning.
Rather than being something that is dealt with later, it usually influences early decisions around how the home is shaped, positioned and detailed.
BAL ratings, for example, can affect several key aspects of a custom home, including:
- The type of materials that can be used externally
- Glazing and window specifications
- Roofing and façade finishes
- How open or enclosed certain parts of the home can be
Rather than treating this as a limitation, it often becomes part of a more considered design approach.
Homes in higher-risk areas are typically developed with both protection and livability in mind. That means balancing safety requirements with the things that make a home feel comfortable and connected to its surroundings, such as natural light, airflow and views.
When these considerations are understood early, the design process tends to stay more flexible. It helps avoid major changes later on, once planning requirements or site constraints are already locked in.
Sustainability And Long-Term Liveability Of The Site

Sustainability in custom homes is often thought of as a feature, but in many cases, it starts with the land itself.
Orientation, sunlight, airflow, and thermal performance are all directly influenced by how the block is positioned.
For example, a north-facing block on a gentle slope in areas like Wandin North or Yarra Glen can naturally support passive solar design. In simple terms, this allows living areas to capture winter sun throughout the day, while being positioned to reduce harsh afternoon heat in summer.
On the other hand, a heavily shaded or poorly oriented block might require more reliance on mechanical heating, cooling, or additional design adjustments to achieve the same level of comfort.
This is why early site assessment often plays a major role in achieving long-term comfort and performance, not just construction outcomes.
Start Planning Your Dream Home
Thinking about building a custom home? Our team can guide you through design, planning, and construction.
Questions Worth Asking Before Choosing Land
Before committing to a block, it often helps to step back and understand what the land may require beyond the initial purchase.
That usually starts with asking the right questions early, before decisions become fixed.
That can include:
- How will the slope of this block affect the design, construction method and overall cost of my home?
- Does this property fall under any bushfire (BAL) requirements that I need to design around?
- What services are actually available to the site and what will need to be brought in?
- Will I need retaining walls, excavation, or significant earthworks to make the site buildable?
- How will construction access work for trades, vehicles and material deliveries?
- Are there any planning overlays or restrictions that could influence what I can build?
These questions are not about complexity for the sake of it. They are about clarity before your decisions become fixed.
Why Experience In The Yarra Valley Changes The Process
Building a custom home in a region like the Yarra Valley is rarely just about construction alone.
It’s about understanding how land behaves, how approvals are managed locally and how regional conditions can influence both timing and delivery.
This is where experience within the area itself often becomes important.
Cobalt Constructions works extensively across the Yarra Valley and surrounding regions, with a focus on homes that respond directly to site conditions.
This means we’re helping homeowners understand not just what can be built, but what should be built based on the land they are working with.
The goal is not to impose a design on a site, but to allow the site to inform a better design outcome from the beginning.
Frequently Asked Questions
Is there a best location in the Yarra Valley for a custom home?
Not really. The “best” location depends on how you want to live, the type of land you’re working with and how the site supports your home design over time. It’s less about a perfect area and more about the right fit for your lifestyle and build goals.
Can you build a custom home on sloping land in the Yarra Valley?
Yes. Sloping land is very common in the Yarra Valley and can be successfully built on. For instance, slopes can actually improve design outcomes when it’s properly considered early. This influences the layout, levels and how your home interacts with the site.
Do bushfire ratings affect all properties in the Yarra Valley?
Not all properties, but many areas do require a BAL (Bushfire Attack Level) assessment. When applicable, it influences design decisions like materials, glazing and construction methods to ensure the home meets safety and compliance requirements.
What should you check before buying land?
You need to check the slope, site access, planning overlays, available services and bushfire risk. These factors can all affect design options, construction complexity and overall cost, so it’s important to assess them before committing to a block.
Does location affect building cost?
Yes, it often does. Site conditions such as slope, soil type, access and required earthworks can significantly impact construction complexity. These factors influence both design requirements and the overall cost of building on the site.