
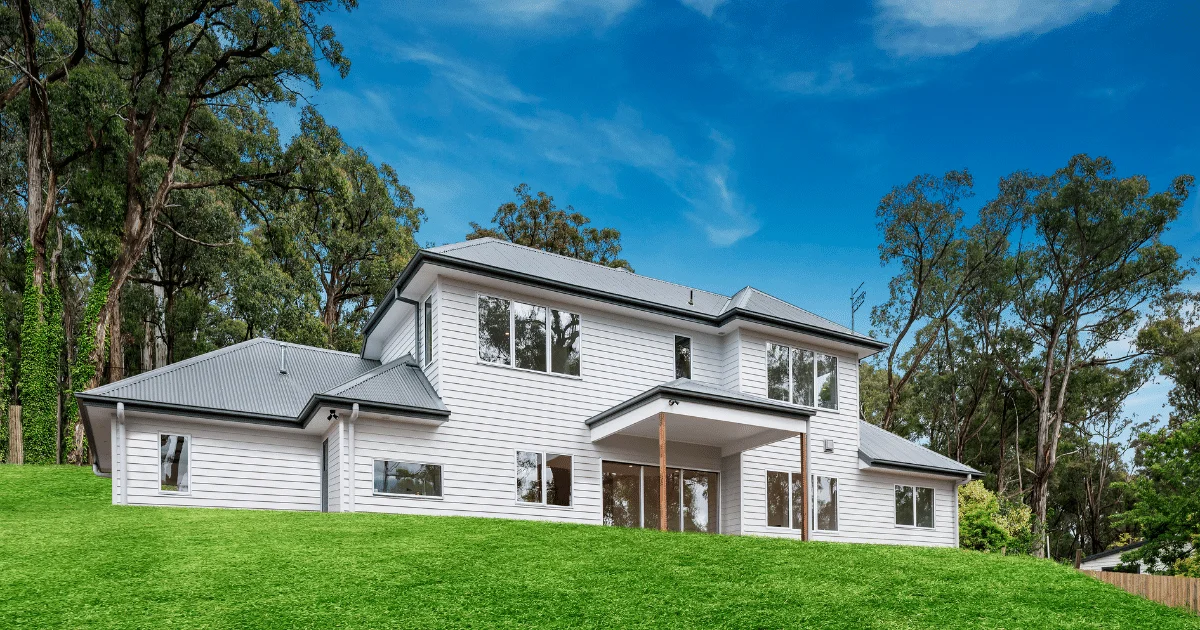
If you’ve ever stood on a sloping block in the Yarra Valley and tried to picture your future home sitting on it, you’ll know it’s not always straightforward.
At first glance, the slope can feel like a challenge. You start thinking about excavation, retaining walls and whether it would just be easier to “flatten everything out and start fresh.”
But here’s the thing we see time and time again in our work across the region: A sloping block isn’t a problem to solve, it’s an opportunity to design something far more interesting.
That’s where split-level homes really come into their own.
Instead of forcing the land to suit the house, a split-level design allows the house to follow the natural contours of the site. The result is a home that feels connected to its surroundings, makes better use of the land and often ends up far more functional and visually striking than a traditional flat build.
Let’s break down why this approach works so well, especially in areas like the Yarra Valley and Yarra Ranges.
What Exactly Is A Split-Level Home?
A split-level home is simply a home built across staggered floor levels rather than one flat slab.
Rather than forcing everything onto a single floor, the design follows the natural fall of the land. So instead of one big flat platform, the home “steps” its way through the site. You might come in at entry level, walk down a short set of stairs into the living area, then head up a half-level to the bedrooms.
Even though the levels are split, these homes still feel very natural to live in. The changes between spaces are usually just short stair connections and the layout is planned so that everything still flows naturally from one area to the next.
A split type is not about making a more complicated home. But it’s more about making a thoughtful one that fits the site properly.
The Biggest Advantage: Working With The Land, Not Against It
One of the most important principles in good residential design is simple: let the site lead the design.
With a sloping block, trying to flatten everything usually means:
- Major excavation work
- Large retaining walls
- Higher site disturbance
- And often, wasted natural potential of the land
A split-level design avoids a lot of that.
Instead of reshaping the site, the home steps down or up the slope naturally. This typically means less cut-and-fill work and a more efficient use of the land overall.
Building a home this way is something we prioritise at Cobalt Constructions, particularly when working with sloping blocks across regional Victoria.
As a result, the house sits more comfortably within its environment. It feels like it belongs there, rather than being imposed onto it. And in a place like the Yarra Valley, that integration with the landscape really matters.
Benefits Of Split-Level Homes On Sloping Blocks

1. Better views from more parts of the home
One of the biggest advantages of building on a slope is access to views and split-level designs help you maximise them.
By staggering the floor levels, you can position living areas, bedrooms and outdoor spaces to take advantage of different vantage points.
Instead of limiting your view to one room, you can design multiple “moments” throughout the home where the landscape becomes part of the experience.
2. More natural light throughout the home
Split-level homes often allow for better light penetration because of how they sit on the site.
Higher sections of the home can capture northern light, while lower sections can open up to courtyards or stepped outdoor areas. When done well, the result is a home that feels brighter and more open without needing excessive glazing everywhere.
3. Smarter use of space
Sloping blocks can sometimes feel limiting when you’re trying to imagine a standard floorplan on them. Split-level design solves this by breaking the home into zones.
You might have:
- Living areas on one level
- Bedrooms slightly elevated for privacy
- Garages or entry points aligned with the street level
- And outdoor spaces stepping down with the site
This zoning naturally creates separation without needing a much larger space.
4. Reduced excavation and retaining walls
This is a big one from both a cost and construction perspective.
When a home works with the slope, there’s less need to flatten the block completely. That often means:
- Less earthmoving
- Smaller retaining structures
- A more efficient build process overall
While every site is different, a well-designed split-level home can significantly reduce unnecessary site modification.
5. A more architectural, custom feel
There’s something inherently more interesting about a split-level home.
The shifting floor planes create depth, variation and visual interest both inside and out.
It also opens the door to more creative design features like:
- Vaulted or raked ceilings
- Feature staircases
- Split-level living zones
- Indoor–outdoor transitions that follow the land
6. Lower Construction Costs
While split-level homes can look more complex in design, they often help reduce costs in a very practical way, especially on sloping sites.
When a block is flattened for a traditional single-level home, it usually requires significant excavation, imported fill and retaining walls to create a buildable pad. All of that adds cost before construction even properly begins.
A split-level design works with the natural slope instead of against it. That often means less earthmoving, fewer structural interventions to hold the land in place and a more efficient use of the existing terrain.
Of course, every site is different and cost depends on design complexity and finishes. But in many sloping site scenarios, particularly in areas like the Yarra Valley, a well-designed split-level home can be a more cost-effective way to build compared to forcing a flat slab solution onto challenging land.
For many clients building custom homes in the Yarra Valley, this is exactly what they’re looking for, something that feels unique to their site.
Start Planning Your Dream Home
Thinking about building a custom home? Our team can guide you through design, planning, and construction.
Common Features Of Split-Level Homes
Split-level homes are designed to respond to sloping sites, so many of their features come directly from the need to work with changing ground levels. While every home is unique, there are several design traits that are commonly seen in this style.
These homes are typically defined by a stepped layout that follows the natural fall of the land, creating multiple connected levels rather than one continuous floor. This approach naturally influences both the exterior form and the internal flow of the home.
Common features include:
- Stepped building form that follows the slope of the site
- Varied rooflines that reflect the changing levels of the structure
- Larger windows placed to capture views and bring in natural light
- Mixed external materials to break up mass and add visual interest
- Level changes at the entry, often with short stair runs or split access points
- Zoned layouts that separate living, sleeping and utility spaces
- Integrated garages built into the overall structure
- Lower or partially sunken rooms depending on the site
- Wide sliding or stacking doors connecting indoor and outdoor areas
- Short stair transitions between split levels
- Minimal decorative detailing, with focus placed on form and materials
What Needs To Be Considered In The Design

While split-level homes work beautifully on sloping blocks, they do need careful thinking from the very beginning. This isn’t a situation where you can simply take a standard floor plan and “make it fit” a site. The slope directly influences how the home performs long-term.
A good design comes down to a few key considerations:
1. Site orientation and levels working together
Where the sun hits the block will influence how the levels are arranged. For example, on a downhill sloping block, you often want your main living areas positioned where they can still capture northern light without feeling sunk too low into the site.
On cross-fall sites, the orientation can completely change how you step the levels so you’re balancing outlook, privacy and light at the same time.
2. Entry point and garage positioning
On sloping blocks, the “front door level” isn’t always obvious. In many cases, the entry needs to align with the natural street level so you’re not creating awkward ramps, excessive steps, or steep driveway cuts.
The garage often becomes the anchor point of the design, with the rest of the home stepping away from it depending on how the land falls.
3. Drainage and how water moves across the site
This is one of the most important parts of building on a slope. Water doesn’t sit still, it follows the natural fall of the land. That means the way retaining walls, stormwater lines and surface drainage are planned can directly affect the long-term performance of the home.
4. Internal connections between levels
Split-level living only works well when movement between spaces feels natural. The stair placement, sightlines between levels and how open or enclosed each zone feels all are important in making sure the home still feels cohesive, not fragmented.
5. Structural design that responds to the slope
The home needs to be engineered properly to suit the terrain and long-term stability. Sloping sites often require a more tailored structural approach because different parts of the home are sitting on different ground conditions. Footings, retaining elements and floor systems all need to be designed to suit the way the land behaves over time, especially with seasonal movement and soil variation.
Start Planning Your Dream Home
Thinking about building a custom home? Our team can guide you through design, planning, and construction.
Building Homes That Belong To The Land
A sloping block doesn’t need to be seen as something to overcome.
When it’s approached in the right way, it becomes the foundation for a far more considered and site-responsive home.
Split-level design works because it respects what’s already there. Instead of reshaping the land into something flat, the home steps with the terrain and uses its natural movement to shape how the spaces are arranged.
That connection between building and landscape is what makes these homes feel so grounded. The design becomes less about imposing a structure on the site and more about revealing what the site can offer.
In a place like the Yarra Valley that approach makes a real difference. The slope stops being a constraint and becomes part of what defines the home.
Frequently Asked Questions:
Are split-level homes more expensive to build than standard homes?
Not necessarily. It depends more on the site than the design itself. On a flat block, a single-level home is usually more straightforward. But on a sloping site, trying to force a flat design can actually increase costs through excavation, retaining walls and site works.
A split-level design can sometimes balance this out by working with the natural fall of the land, reducing the need for major earthworks. The overall cost comes down to how well the design responds to the specific block.
Are split-level homes suitable for steep blocks?
Yes and in many cases they are one of the most practical solutions for steeper sites. Instead of trying to flatten the land, the home steps down or up with the slope, which allows the building to sit more naturally on the site. That said, steeper blocks do require more detailed design and engineering to make sure structure, drainage and access all work properly.
Do split-level homes feel difficult to live in because of the stairs?
Not when they are designed well. Most split-level homes only use short stair runs between levels, rather than long flights of stairs like you would see in multi-storey buildings.
Can a split-level design work for any sloping block?
In most cases, yes, but the exact approach depends on the type and severity of the slope. A gentle slope might only need a subtle split in floor levels, while a more dramatic site could require multiple stepped zones. The direction of the slope, whether uphill, downhill, or cross-fall, also affects how the design is structured.
Why are split-level homes so popular in the Yarra Valley?
Because the landscape naturally suits them. The Yarra Valley and surrounding regions have a lot of undulating terrain, which makes flat construction sites less common. Split-level homes allow builders and designers to work with that terrain to create homes that feel connected to the surrounding environment, which is a big part of why people choose to build in the area in the first place.